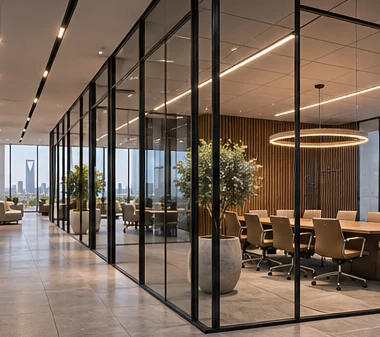
Office fit-outs
Space planning, glass partitions, joinery, meeting rooms and workstations.
Saudi Arabia · Design & build
Commercial interiors and critical building systems, from the first drawing to a tested handover.
Interactive design walkthrough
Select a space, then choose a marker to see how the finishes, planning and building systems come together.
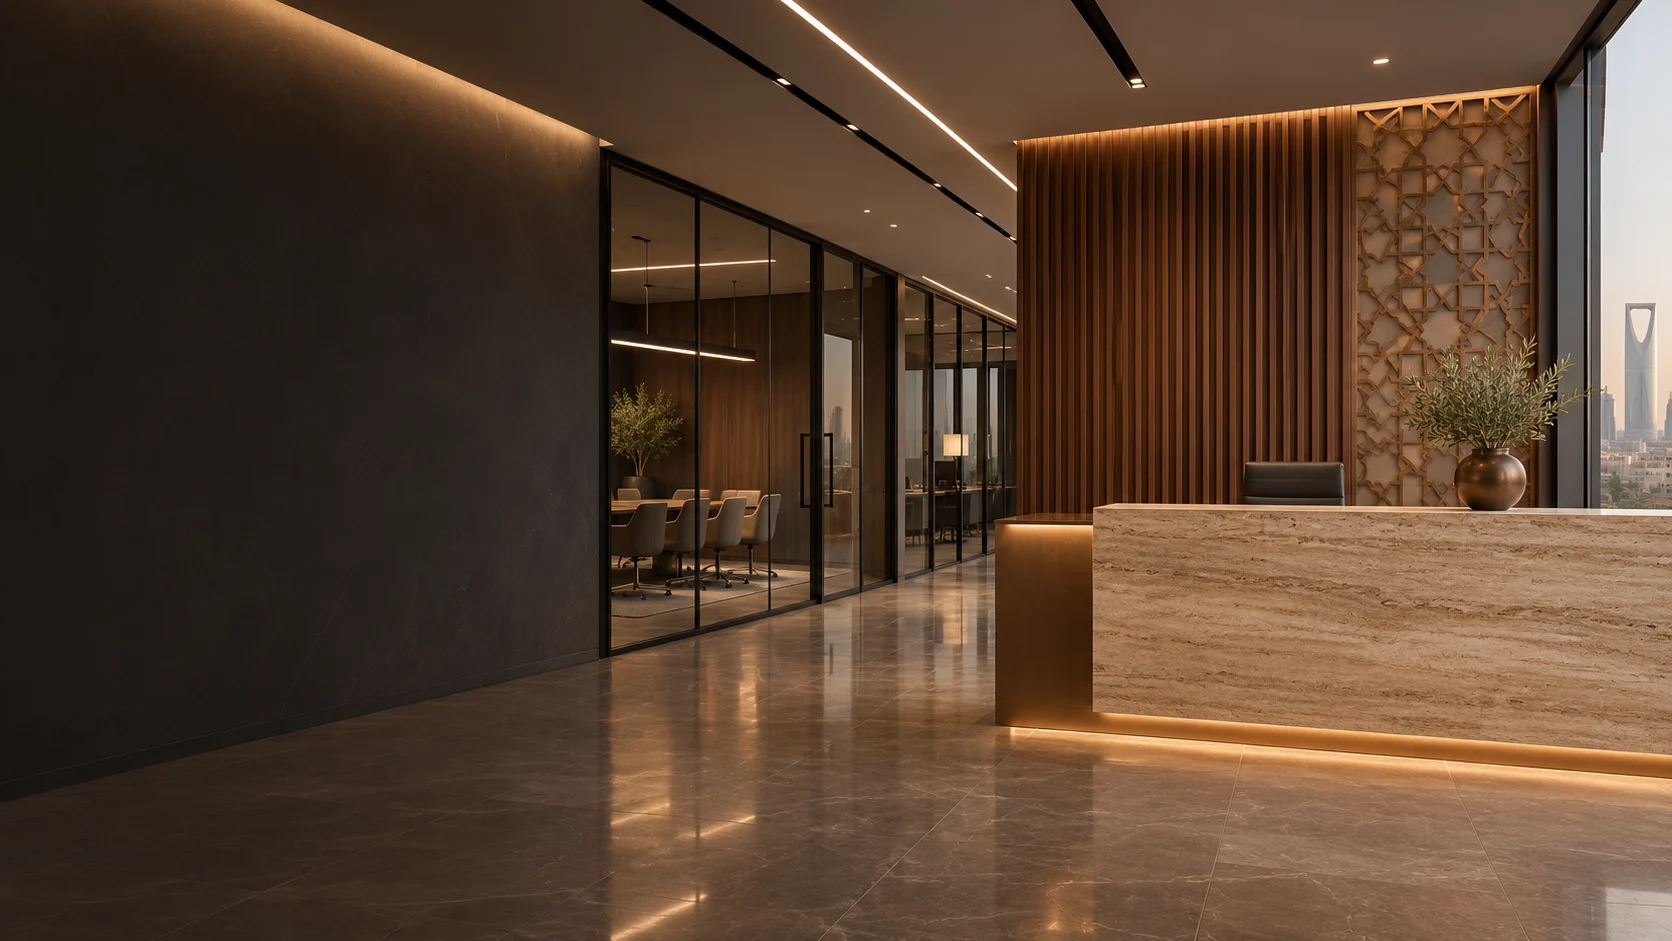 Concept visualisation
Space planning
Coordinate the counter, visitor seating and circulation so guests can check in without interrupting movement through the lobby.
Capabilities
Illustrative imagery
Space planning, glass partitions, joinery, meeting rooms and workstations.

Server-room fit-out and coordination of cooling, power and structured cabling.
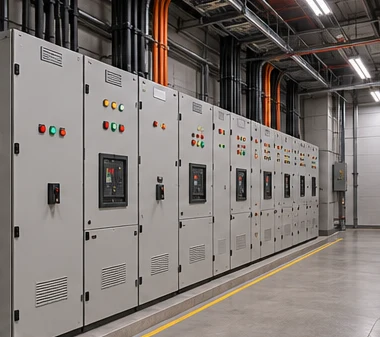
Distribution boards, cabling, containment and power installation.
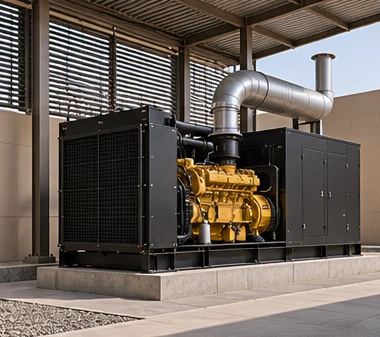
Generator supply and installation, UPS and standby power coordination.
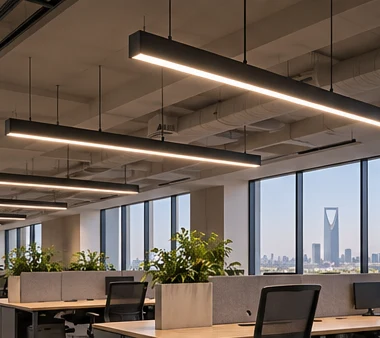
Linear, recessed and feature lighting for workspaces and reception areas.
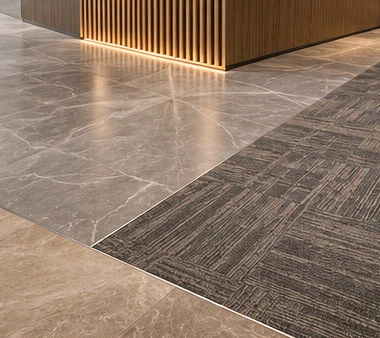
Carpet tiles, porcelain and seamless finishes for offices and public areas.
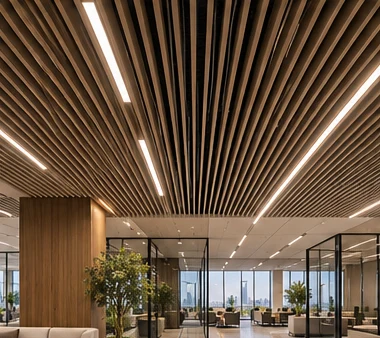
Gypsum, acoustic and suspended ceilings coordinated with lighting and air distribution.
Selected experience
Project and team experience across Saudi Arabia, from office fit-outs and hotel interiors to industrial programmes and campus systems.
Ceer, ROSHN Alarous and SEVEN Jeddah feature site photography. The other project card images are illustrative.
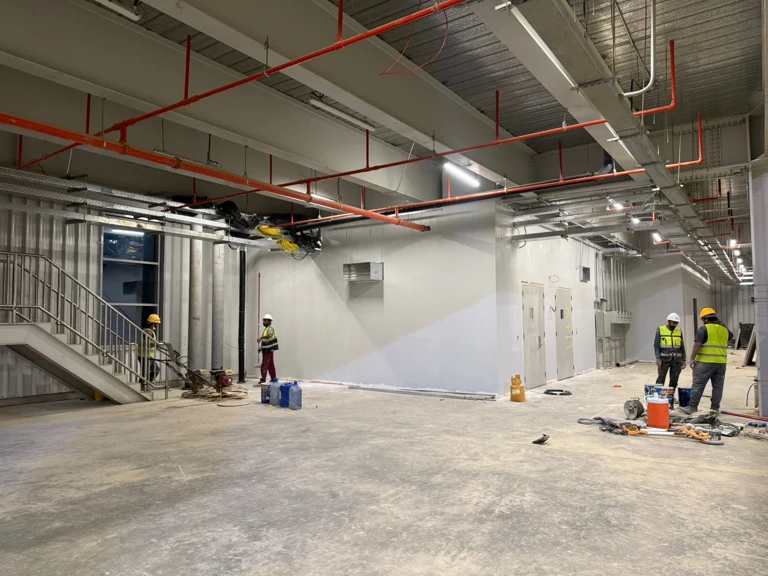
Industrial · Team experience
Team experience in automotive factory construction and set-up alongside main contractors.
View Ceer profile
Industrial · Team experience
Team experience on Lucid’s automotive manufacturing programme in Saudi Arabia.
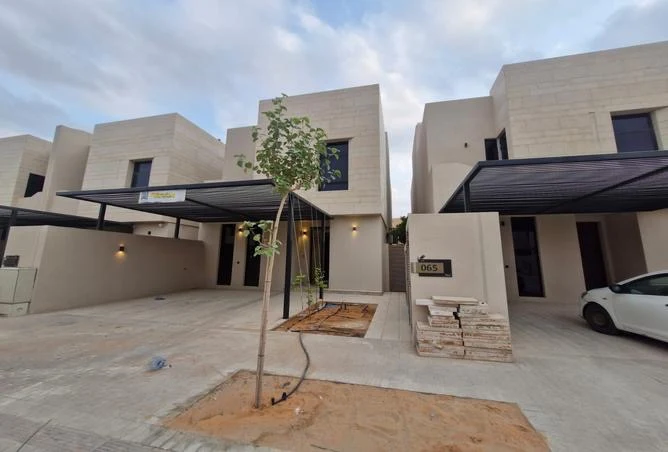
Residential
Residential community delivery alongside Shapoorji Pallonji in Jeddah.
View ROSHN Alarous profile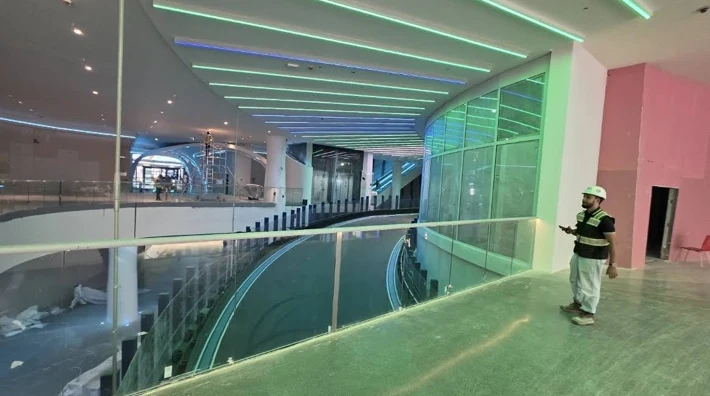
Entertainment
Team experience at the waterfront entertainment complex with Shapoorji Pallonji.
View SEVEN Jeddah profileIndustrial · Team experience
Automotive factory construction and set-up experience alongside main contractors.
Hospitality
Hotel interiors and fit-out in Makkah.
Workplace
Design, fit-out and furnishing experience for Al Bawani, Haloul Al Oula and Shapoorji Pallonji.
Entertainment
Experience on leisure spaces designed for high daily footfall.
Retail
Retail works planned around trading hours and live operations.
Education
CCTV and public address systems for university campus facilities.
Pharmaceutical
Design and branding for pharmaceutical clients in collaboration with United.
Contractors our team has worked alongside on Saudi projects.

Model office delivery within Al Bawani’s site safety, quality and programme requirements.

Work together on model offices and the ROSHN Alarous residential community in Jeddah.
Site delivery alongside MBL within its inspection, quality and handover processes.
Suppliers and product brands in our project supply chain. Hafson coordinates technical submittals, samples and warranties.

HVAC equipment

Air conditioning systems

Air conditioning systems

Equipment distribution

HVAC distribution

Power and control cabling

Cables and electrical products

Architectural lighting

Decorative lighting

Technical lighting

Power backup supply chain

Standby power supply chain

Fire protection equipment

Sanitary ware

Washroom products
Taps and fittings
Sanitary ware
Joinery, glazing, ceilings, flooring and furniture suppliers are selected for each package.
Project delivery
Open each stage to see what we review with you before the work moves forward.
Confirm site conditions, landlord requirements, access windows, target dates and what the space needs to support.
Review the layout, concept renders, finish selections and coordination of mechanical, electrical and plumbing systems.
Agree material approvals and lead times, then sequence trades, deliveries and phased work around site operations.
Review system checks, walk the space, record outstanding items and assemble the handover documentation.
Project brief
Build a brief you can download and share when requesting a quote.